Rambler vs. Bungalow: Which Style Fits You?
Compare Features
Select the attributes that matter most to your lifestyle to see which home style aligns with your needs.
Select a style to begin
Select "Rambler" or "Bungalow" and check your priorities to see detailed comparisons.
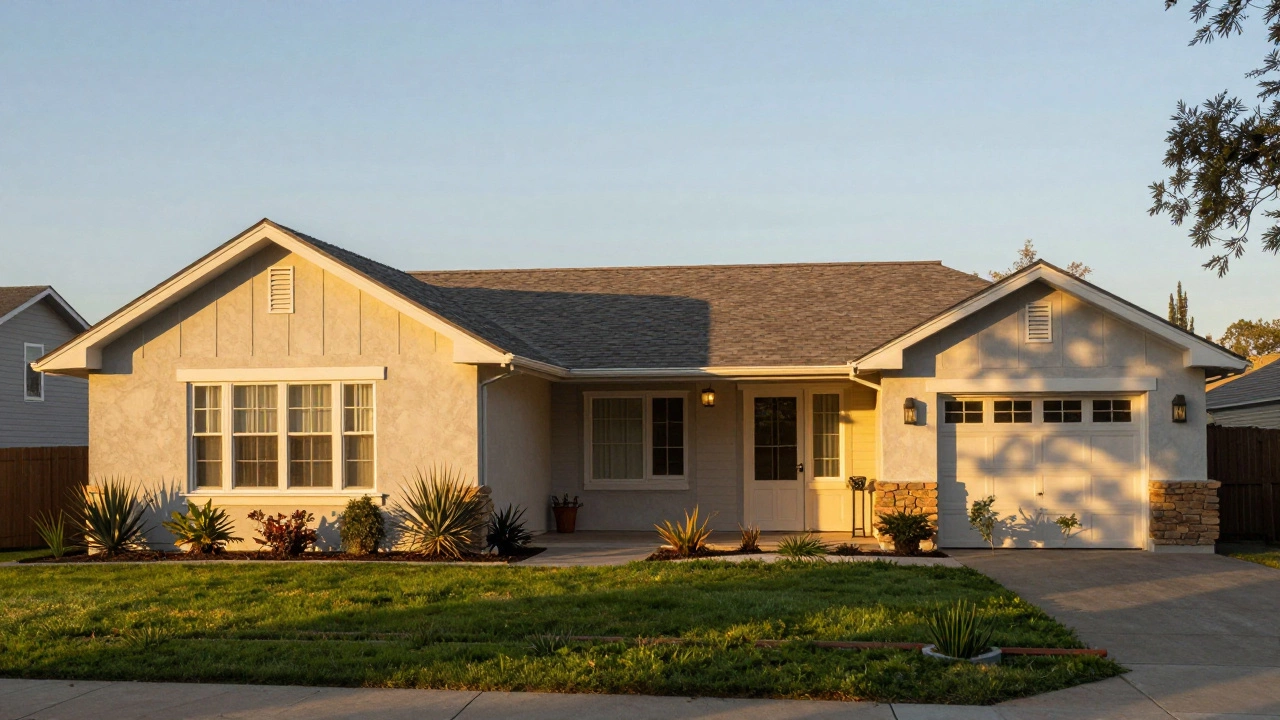
Picture this: you walk up to a home that sits low and wide against the landscape. There are no stairs to climb immediately upon entering. The living room flows directly into the kitchen, which opens up to a backyard patio. This is the essence of a Rambler style house, also known as a ranch-style home. It is a single-story residential dwelling characterized by a long, horizontal footprint, an open or semi-open floor plan, and a close connection to the outdoors.
If you have been scrolling through listings for villas or standalone homes, you might have seen this term pop up. But what exactly makes a rambler different from a standard bungalow or a modern flat-roofed villa? And more importantly, is it the right fit for your lifestyle?
The rambler isn't just an architectural relic from the mid-20th century. It has evolved. Today, these homes offer accessibility, efficient land use, and a relaxed indoor-outdoor living vibe that many buyers crave. Let’s break down what defines this style, how it compares to similar homes, and what you need to know before putting in an offer.
The Anatomy of a Rambler Home
To identify a true rambler, you need to look beyond just "one story." While all ramblers are single-story, not all single-story homes are ramblers. The distinction lies in the layout and the roofline.
A classic rambler features a low-pitched roof, often with gable or hip designs. Unlike Victorian homes or Craftsman styles that might feature steep roofs and intricate vertical detailing, the rambler emphasizes horizontal lines. This creates a visual effect of the home spreading out rather than stacking up.
Here are the key structural attributes that define the style:
- Horizontal Footprint: The house is wider than it is tall. You will rarely see a rambler that is narrow and deep; instead, it hugs the lot line.
- Open Flow: Traditional ramblers moved away from the compartmentalized rooms of the early 1900s. The kitchen, dining area, and living room usually share a continuous space, even if they aren’t fully "open concept" in the modern sense.
- Attached Garage: Most ramblers include an attached garage, reflecting the post-WWII boom in car ownership. The entryway often connects directly from the garage to the kitchen or mudroom.
- Slab-on-Grade Foundation: Many ramblers sit on a concrete slab rather than having a full basement. This reduces construction costs and simplifies the foundation process, though some newer variations do include basements.
- Picnic Windows: These are small, rectangular windows placed near the floor level. They allow light to enter without compromising privacy, a common feature in older rambler designs.
Understanding these elements helps you spot a genuine rambler versus a generic one-story box. When you are touring properties, pay attention to the ceiling height. Ramblers typically have lower ceilings (8 to 9 feet) compared to modern two-story homes, which can make the space feel cozy but potentially cramped if the layout isn’t well-designed.
Rambler vs. Bungalow vs. Ranch: Clearing the Confusion
In real estate, terminology can be messy. Agents might use "bungalow," "ranch," and "rambler" interchangeably, but there are distinct differences. Knowing these nuances can save you from buying a home that doesn’t match your expectations.
| Feature | Rambler / Ranch | Bungalow | Cape Cod |
|---|---|---|---|
| Stories | Strictly one story | One or one-and-a-half stories | Two stories |
| Roof Pitch | Low-pitched | Steep, often with dormers | Steep gable roof |
| Layout | Long, horizontal, open flow | Compact, often with a front porch | Square, symmetrical, split entry |
| Basement | Often slab-on-grade | Frequently has a full basement | Full basement common |
| Era Peak | 1950s-1970s | 1900s-1930s | 1920s-1950s |
The biggest confusion usually happens between ramblers and bungalows. A Bungalow is a modest house, typically one or one-and-a-half stories, often featuring a prominent front porch and a steep roof. If the home has a second-floor loft or attic bedroom accessed by a staircase inside the main living area, it is likely a bungalow, not a rambler. Ramblers are strictly single-level. No stairs to get to any bedroom.
Another point of confusion is the "Ranch" style. In most parts of the United States, "Rambler" and "Ranch" are synonyms. However, in some regions like California, "Ranch" might imply a specific aesthetic with stucco exteriors and tile roofs, while "Rambler" is used more generically for the layout. Regardless of the name, the functional benefit remains the same: single-level living.
Why Buyers Are Choosing Ramblers in 2026
You might wonder why a style that peaked in popularity decades ago is still relevant today. The answer lies in shifting demographics and lifestyle priorities. In 2026, the demand for accessible, low-maintenance housing is higher than ever.
Aging in Place is a major driver. As baby boomers retire, many want to downsize from large two-story family homes. They don’t necessarily want an apartment; they want a house. Ramblers offer the yard and privacy of a detached home without the physical strain of climbing stairs. For anyone with mobility issues, or those planning for the future, a rambler is a practical choice.
Efficiency and Cost play a role too. Because ramblers have a smaller vertical envelope, they can be cheaper to heat and cool than multi-story homes, provided they are well-insulated. The construction cost per square foot is often lower because there is less complex framing required for multiple floors. When you are looking at villas for sale, a rambler layout often means you get more usable square footage for your money compared to a custom-built two-story equivalent.
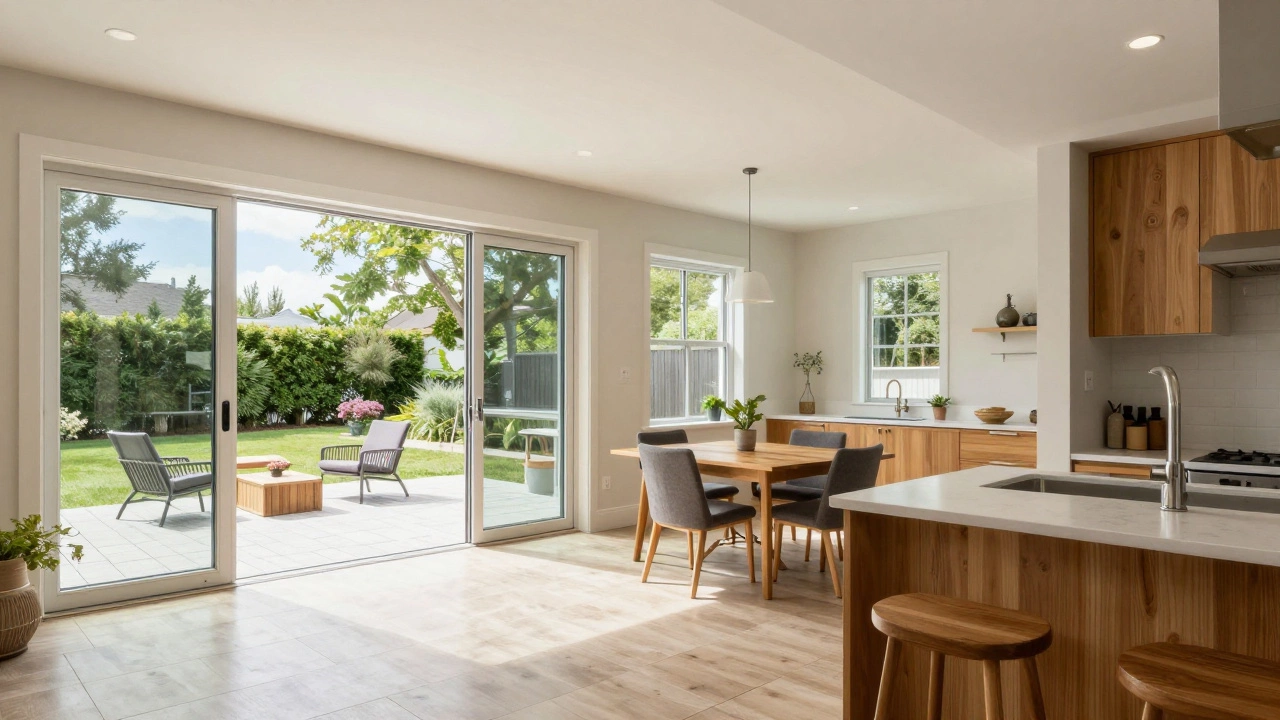
Additionally, the indoor-outdoor connection aligns with modern wellness trends. Ramblers were designed to bring the outside in. Large sliding glass doors, patios, and decks are integral to the design. If you enjoy gardening, hosting barbecues, or simply watching the sunset from your living room, this style facilitates that lifestyle naturally.
Potential Pitfalls to Watch For
No home style is perfect. Before you fall in love with the idea of single-story living, consider the challenges associated with ramblers.
Land Consumption is the biggest drawback. Because the house spreads out horizontally, it requires a larger lot to accommodate the same square footage as a two-story home. If you are in a dense urban area where land is expensive, a rambler might eat up a significant portion of your budget just for the footprint. You might find yourself with a smaller yard than expected.
Dated Interiors are common in older ramblers. Many homes built in the 1950s and 60s still have original layouts that feel closed off by today’s standards. You might encounter galley kitchens, separate formal dining rooms, and small bathrooms. Renovating these spaces to create a modern open-concept feel can be costly. Check for outdated electrical systems, knob-and-tube wiring, or old plumbing pipes, which are frequent issues in mid-century homes.
Security Concerns should not be ignored. With a low profile and windows close to the ground, ramblers can be easier targets for burglars compared to two-story homes where upper windows are harder to reach. Ensure the property has good landscaping that doesn’t obscure visibility from the street and invest in smart security cameras and motion-sensor lighting.
Resale Value Variability depends heavily on location. In suburban areas with large lots, ramblers hold their value well. In high-density cities where vertical living is the norm, they might be harder to sell. Always check recent sales data for comparable rambler-style homes in the specific neighborhood you are targeting.
Modern Twists on the Classic Rambler
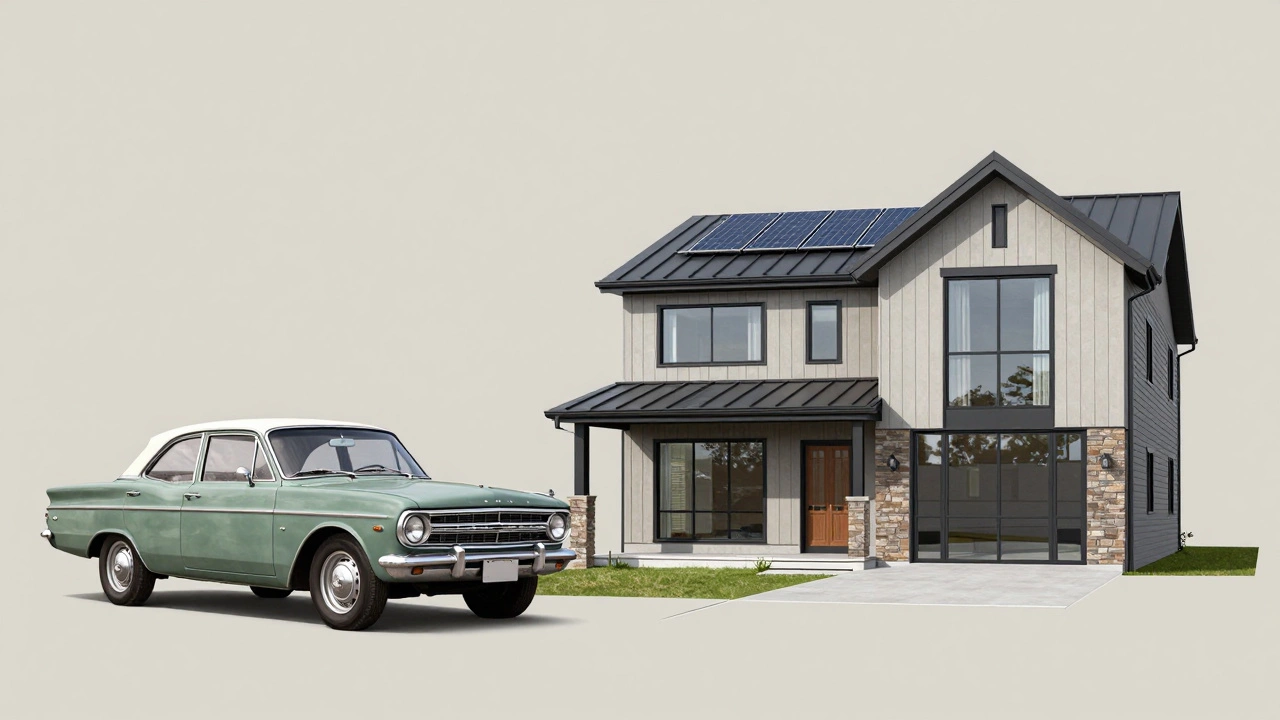
If you love the idea of single-story living but worry about the "dated" look, you are in luck. Architects and builders have reinvented the rambler for the 21st century. These "Modern Ramblers" or "Contemporary Ranches" keep the benefits of the layout while updating the aesthetics.
Look for features like higher ceilings (10 feet or more), large format windows, and cleaner lines. Modern materials such as fiber cement siding, metal roofing, and quartz countertops give the home a fresh appearance. Some new builds incorporate a "split-bedroom" design, where the master suite is separated from the secondary bedrooms by the main living area. This provides privacy for parents while maintaining the single-story convenience.
Energy efficiency is also a major upgrade. New ramblers are built with advanced insulation, double-pane windows, and high-efficiency HVAC systems. Solar panels are increasingly common on the low-pitched roofs, making them ideal candidates for renewable energy integration.
When searching for villas for sale, filter for "new construction" or "recently renovated" to find these updated versions. You get the best of both worlds: the ease of a rambler and the tech-forward comfort of a modern home.
Questions to Ask Your Agent
When you start viewing properties, armed with this knowledge, ask specific questions to gauge the true condition and potential of a rambler.
- "Has the foundation been inspected for settling?" Slab foundations can crack over time due to soil movement. A professional inspection is crucial.
- "Is the roof pitch suitable for adding solar panels?" Low-pitched roofs work well for solar, but orientation matters. South-facing roofs are ideal.
- "Are there any easements on the lot?" Since ramblers spread out, easements for utilities or access can limit where you can build additions or plant trees.
- "How old is the HVAC system?" Replacing an HVAC system in a single-story home is generally easier and cheaper than in a multi-story home, but it’s still a big expense to anticipate.
By asking these targeted questions, you demonstrate expertise and ensure you are making an informed decision. Remember, a rambler is more than just a house; it’s a lifestyle choice that prioritizes accessibility, simplicity, and connection to the land.
Is a rambler house the same as a ranch house?
Yes, in most contexts, "rambler" and "ranch" are used interchangeably to describe a single-story home with a horizontal layout. However, regional preferences may vary. In some areas, "ranch" implies a specific aesthetic (like stucco and tile), while "rambler" refers strictly to the floor plan. Both terms denote a one-story structure with an attached garage and open flow.
Are rambler houses easier to maintain than two-story homes?
Generally, yes. Exterior maintenance like painting, gutter cleaning, and roof repairs is safer and often cheaper because everything is accessible from the ground or a short ladder. Interior cleaning is also easier since you don’t have to carry vacuum cleaners or laundry up and down stairs. However, because the footprint is larger, the roof surface area and exterior wall area may be greater, potentially increasing material costs for renovations.
Do rambler houses hold their value well?
It depends on the location and condition. In suburban neighborhoods with larger lots, ramblers are highly desirable, especially among retirees and families seeking accessibility. They tend to hold value well if the interior is updated. In dense urban areas where land is scarce, two-story homes may command higher prices per square foot because they maximize the limited lot size.
What are the common renovation projects for older ramblers?
Common updates include opening up the kitchen and dining areas to create a modern open-concept layout, replacing dated fixtures and flooring, upgrading electrical and plumbing systems, and adding skylights to combat the lower ceiling heights. Many homeowners also replace small "picnic windows" with larger picture windows to improve natural light and curb appeal.
Can you add a second story to a rambler?
Technically, yes, but it is often complex and expensive. The original foundation and walls of a rambler may not be designed to support the weight of a second floor. Adding a second story usually requires reinforcing the foundation, which can cost as much as building a new house. It is often more cost-effective to buy a larger lot or choose a two-story home initially if vertical expansion is a goal.