750 Sq Ft Lifestyle Fit Calculator
Configure your household to see how it fits in a standard 750 sq ft layout.
(~168 sq ft)
(~120 sq ft)
(~192 sq ft)
(~90 sq ft)
(~80 sq ft)
Ready to Analyze
Adjust the settings on the left and click 'Analyze Fit' to see if a 750 sq ft 2BHK works for you.
Walking into a 750 square foot apartment, your first instinct might be to check the exit. It feels tight. The walls seem closer than they should be. But here is the twist: in many major cities today, this size isn't just common-it's often the standard for a two-bedroom unit. If you are looking at a 2BHK apartment (Two Bedroom, Hall, Kitchen) that measures 750 sq ft, you aren't necessarily buying or renting a shoebox. You are entering the world of efficient urban design.
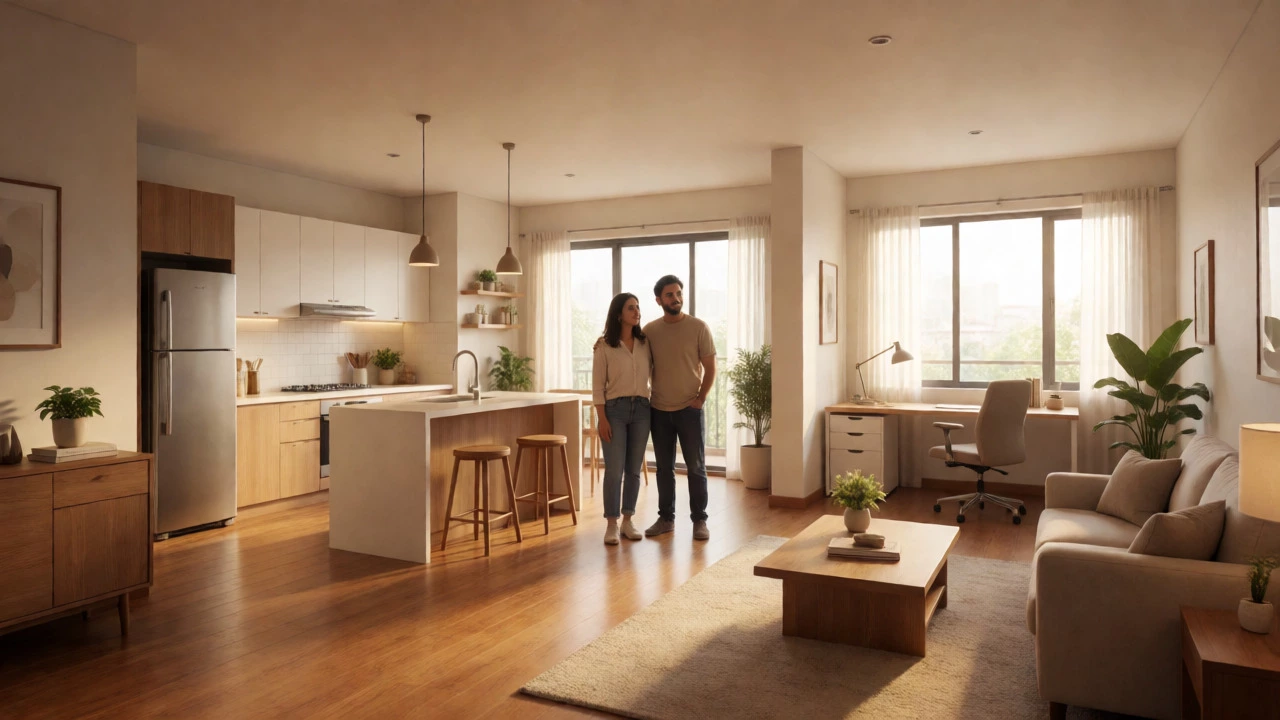
The question "Is 750 sq ft small?" doesn't have a yes-or-no answer. It depends entirely on who lives there and how they live. For a couple working from home with a cat, it’s cozy. For a family of four with teenagers needing separate study spaces, it’s a logistical puzzle. Let’s break down what this space actually looks like, why developers are building them this way, and whether you can make it work without losing your sanity.
The Reality of 750 Sq Ft in Modern Cities
To understand if 750 sq ft is small, we need to look at where you are. In Sydney, Australia, where I spend my time, the average new apartment size has been shrinking. According to data from the Urban Development Institute of Australia, the median size of new apartments in capital cities has dropped significantly over the last decade. In high-density areas like Surry Hills or Darlinghurst, a 2BHK often ranges between 700 and 900 sq ft. Seven hundred fifty sits right in that sweet spot of affordability versus livability.
In other global hubs like New York or London, 750 sq ft for two bedrooms is considered generous. You can fit a proper dining table and still have room to walk around it. But in rapidly developing markets in Asia or parts of Europe, this size is becoming the baseline for young professionals. The shift is driven by land scarcity and rising construction costs. Developers are maximizing yield by creating smaller, smarter units rather than sprawling layouts.
If you are comparing this to suburban homes, which often exceed 1,500 sq ft, the contrast is stark. But city living trades square footage for convenience. You are paying for proximity to transit, amenities, and job centers. The trade-off is real estate density. Understanding this context helps reset expectations. You aren't getting less house; you are getting a different type of lifestyle product.
Breakdown: What Fits in 750 Sq Ft?
Let’s get specific about the layout. A typical 750 sq ft 2BHK usually allocates space as follows:
- Master Bedroom: Approximately 12x14 feet. Enough for a queen-size bed, one wardrobe, and a nightstand. Tight, but functional.
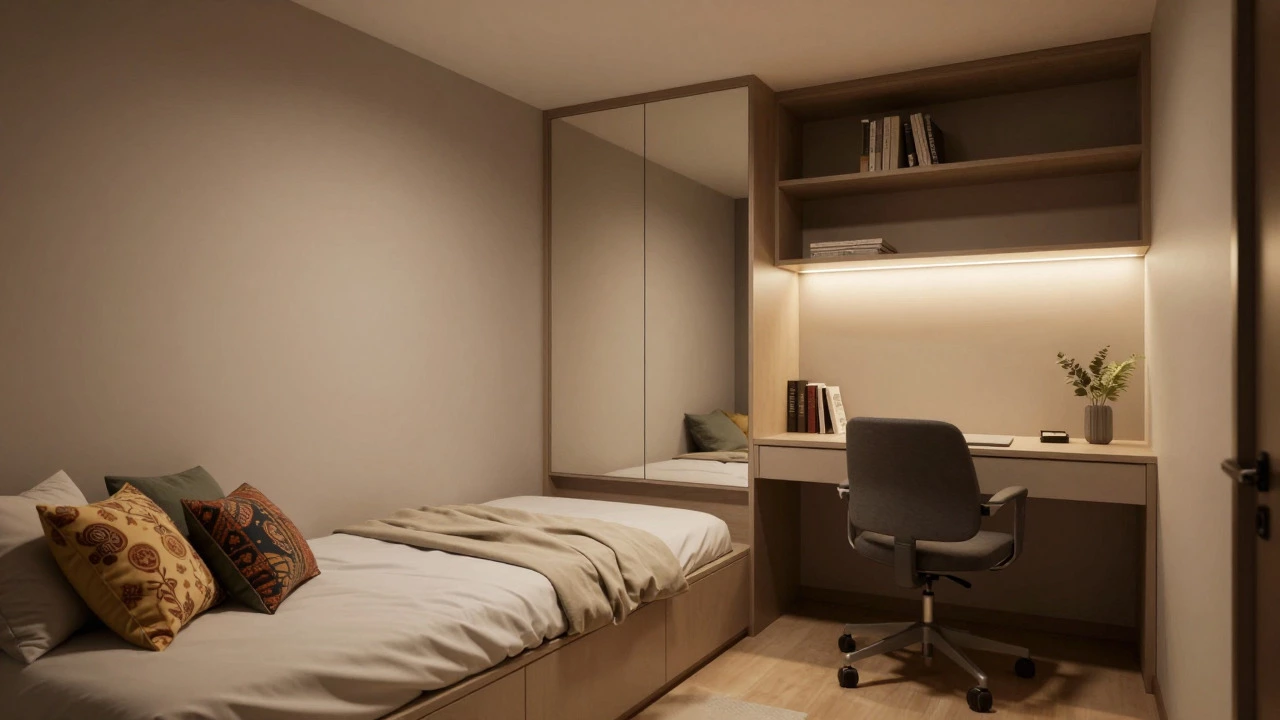
- Second Bedroom: Roughly 10x12 feet. This is often used as a guest room, home office, or nursery. A single bed fits comfortably, but adding a desk requires careful placement.
- Living Area (Hall): Around 12x16 feet. This is the main social hub. It needs to accommodate a sofa, TV, and potentially a small dining setup.
- Kitchen: Usually galley-style or L-shaped, taking up about 80-100 sq ft. Efficient but limited counter space.
- Bathroom & Circulation: One full bathroom and hallway space consume roughly 100-120 sq ft.
Notice how little space is left for "buffer zones." There is no formal dining room. There is no dedicated laundry room. Every square foot serves a primary function. The challenge isn't fitting furniture; it's fitting your life into these defined boxes without them bleeding into each other.
| Room | Approximate Size (sq ft) | Primary Function | Constraint Level |
|---|---|---|---|
| Master Bedroom | 168 | Sleeping, Storage | Medium |
| Second Bedroom | 120 | Guest/Office/Nursery | High |
| Living/Dining | 192 | Socializing, Eating | Medium |
| Kitchen | 90 | Cooking, Prep | High |
| Bath/Hallway | 180 | Hygiene, Access | Fixed |
Who Is This Size Actually For?
Not everyone thrives in compact spaces. Identifying your household profile is crucial before signing a lease or purchase agreement.
The Dual-Income Couple: This is the ideal demographic. Both partners work outside the home, so the second bedroom can serve as a quiet workspace or a hobby room. The living area is primarily for evening relaxation. With minimal clutter and smart storage, 750 sq ft feels spacious because it’s empty during the day.
Young Families with Infants: A couple with a newborn can manage well. The second bedroom becomes the nursery. However, as the child grows, the lack of play space becomes apparent. Toys tend to spill into the living area, making the home feel chaotic. This setup works best if you plan to move within five years.
Multi-Generational Living: Generally not recommended. While some cultures normalize multi-gen living in smaller spaces, 750 sq ft struggles to provide privacy for three generations. Bathrooms become bottlenecks, and noise travels easily through thin walls. It creates friction quickly.
Remote Workers: If both partners work from home, 750 sq ft is challenging. You need visual separation to switch off from work mode. Without a dedicated office, you end up eating dinner at your desk or sleeping in your workspace. It blurs boundaries and increases stress.
Design Hacks to Make 750 Sq Ft Feel Bigger
You can’t change the square footage, but you can manipulate perception. Here are practical strategies that go beyond "buy mirrors."
Vertical Storage is Non-Negotiable: Floor space is premium real estate. Use wall-mounted shelves, tall wardrobes that reach the ceiling, and under-bed storage. In Sydney, many modern builds include built-in joinery. If yours doesn’t, invest in floor-to-ceiling cabinets. They draw the eye up, making ceilings feel higher and rooms airier.
Multifunctional Furniture: A sofa bed is cliché for a reason-it works. But look for quality. A lift-up storage ottoman can hide blankets, books, and electronics. Dining tables that fold against the wall or extend only when needed save critical walking space. Avoid bulky armchairs; opt for slim-profile seating.
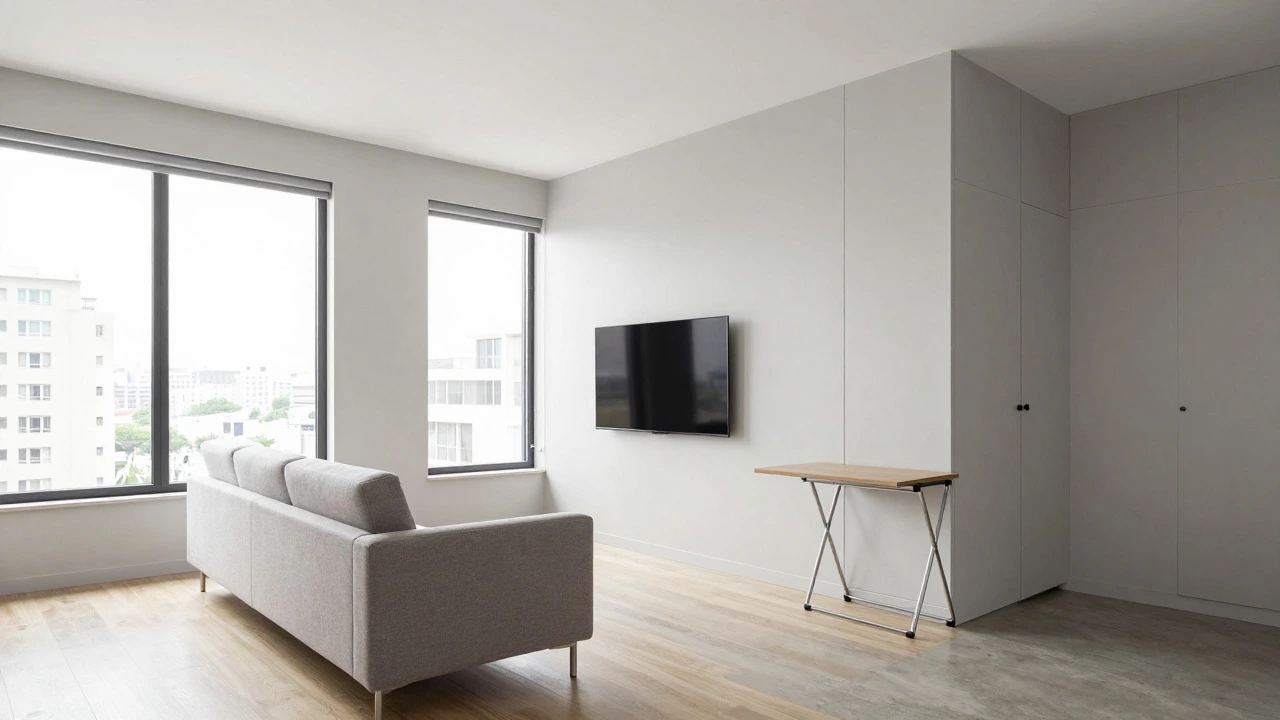
Light and Color Psychology: Dark colors absorb light and shrink spaces. Light neutrals-whites, soft grays, pale blues-reflect natural light, pushing walls back visually. Keep window treatments minimal. Sheer curtains allow light to filter in while maintaining privacy. Artificial lighting should be layered: ambient overheads, task lights for reading/cooking, and accent lights to highlight art or textures.
Zoning Without Walls: Since you can’t build walls, use rugs to define areas. A rug under the dining set separates it from the living zone. Bookshelves can act as room dividers between the living area and a home office nook. These soft barriers create mental compartments, helping you transition between modes (work vs. relax) even in an open plan.
The Hidden Costs of Small Living
Buying or renting a smaller unit seems cheaper upfront, but there are hidden financial and psychological costs.
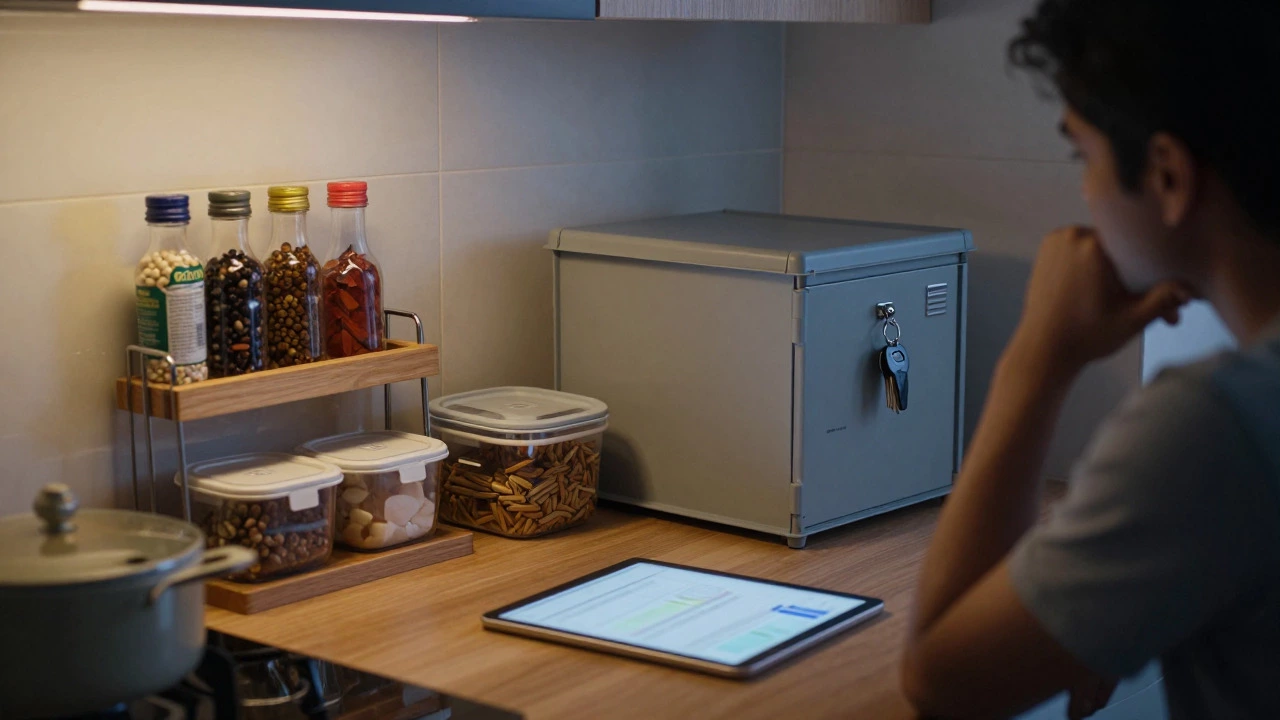
Storage Fees: Many residents of compact apartments end up renting external storage units for seasonal items, luggage, or excess furniture. In cities like Sydney, a small self-storage unit can cost $150-$300 AUD per month. Over a year, that’s thousands of dollars. Factor this into your budget.
Resale Value Risks: Smaller apartments may appeal to investors or first-home buyers, but they have a narrower market. Families eventually outgrow them. When selling, you compete with newer, slightly larger builds. Location matters more than ever. A 750 sq ft unit in a prime location holds value better than one in a peripheral suburb.
Mental Fatigue: Constant tidying is required. Clutter accumulates faster in small spaces. If you are not naturally organized, the stress levels rise. The "out of sight, out of mind" principle fails when everything is visible. You need a disciplined approach to possessions.
Alternatives to Consider
If 750 sq ft feels too restrictive, explore these options:
Studio Plus Loft: Some buildings offer studios with a mezzanine level. This gives you sleeping separation without the footprint of a full second bedroom. It’s creative but requires climbing stairs daily.
Larger 1BHK: Sometimes, a spacious one-bedroom with a den or flex space offers more livable area than a cramped 2BHK. The second bedroom in small units is often unusable for anything other than storage. A large master suite with a walk-in closet might serve you better.
Suburban Townhouses: If you can commute, consider moving further out. You might get 1,000+ sq ft for a similar price. The trade-off is time spent in transit. Calculate your hourly wage against commute time to see if it’s worth it.
Checklist Before You Commit
Before signing on a 750 sq ft 2BHK, run through this list:
- Measure your largest furniture pieces. Will they fit through the door and turn in the room?
- Walk through the apartment with all lights on at night. Does it feel claustrophobic?
- Check storage capacity. Count drawers and cupboard doors. Do you have enough for clothes, kitchenware, and linens?
- Assess noise insulation. Thin walls in small apartments amplify neighbor sounds.
- Visualize your daily routine. Where do you cook, eat, work, and sleep? Are these zones distinct enough?
Living in 750 sq ft is a choice, not a compromise. It demands intentionality. If you embrace minimalism and value location over space, it can be liberating. If you hoard, entertain frequently, or need solitude, it will feel like a cage. Know yourself, measure twice, and choose wisely.
Is 750 sq ft enough for a family of four?
It is tight. Two adults and two children will struggle with privacy and storage. It works temporarily if children are young and share a room, but long-term, it leads to congestion. Consider it only if you prioritize location over space and plan to upgrade within a few years.
What is the difference between carpet area and built-up area in a 750 sq ft apartment?
Carpet area is the actual usable floor space inside the walls. Built-up area includes walls, balconies, and common areas shared proportionally. A 750 sq ft built-up apartment might only have 600-650 sq ft of carpet area. Always ask for carpet area measurements to avoid surprises.
Can I renovate a 750 sq ft apartment to make it bigger?
You cannot increase physical square footage without structural changes, which are rarely allowed in apartments. However, removing non-load-bearing walls to create an open-plan layout can make the space feel 20% larger. Consult a structural engineer before knocking down any walls.
Are smaller apartments harder to sell?
They have a smaller buyer pool, mainly investors and singles/couples. In high-demand urban centers, they sell quickly due to lower entry prices. In suburbs, they may sit longer as families prefer larger homes. Location dictates liquidity more than size.
How much does it cost to furnish a 750 sq ft 2BHK?
Furnishing costs vary widely. A basic setup can cost $5,000-$10,000 AUD, while high-end custom joinery and designer furniture can exceed $20,000. Focus on multifunctional pieces to maximize utility per dollar spent.